
Views - Primary on Main

Address
10511 Easter Hill Drive, North Tustin, CA
Price
$ 5,500,000
Property Attributes
- MLS#PW26120627
- TypeSingle Family
- Listing Status Active
- CountyOrange
- CityNorth Tustin
- Area North Tustin
- Zip92705
- Style
- Year Built1998
- Price$ 5,500,000
- Bedrooms5
- Full Bathrooms5
- Half Bathrooms1
- Sqr Footage5321
- Lot Size0.644 Acres
Data Source:
California Regional MLS (CRMLS)
Property Description
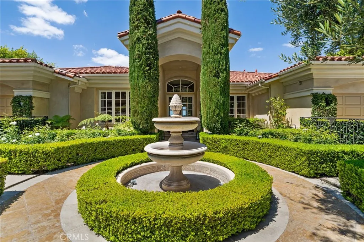
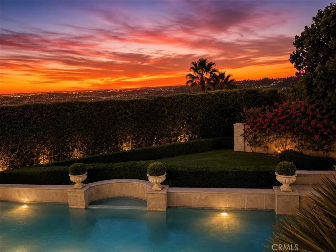
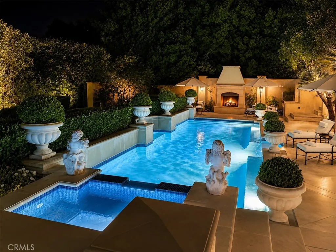
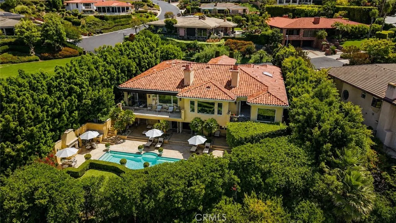
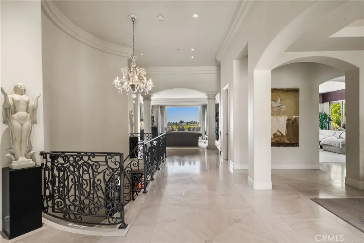
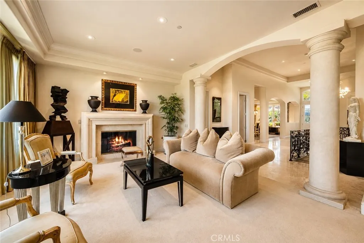
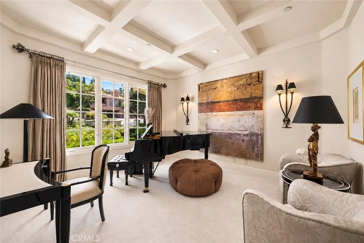
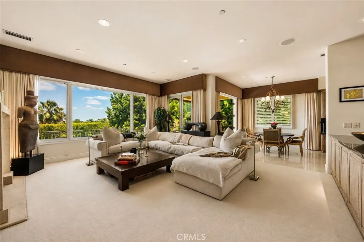
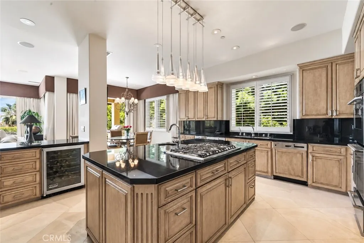
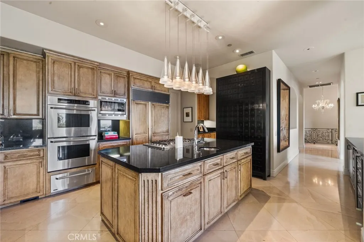
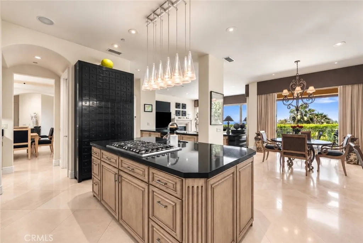
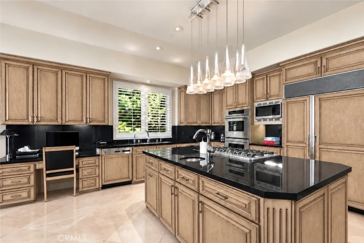
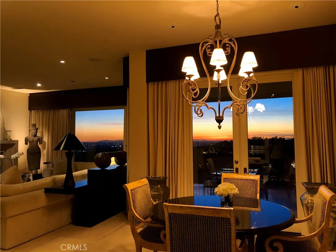
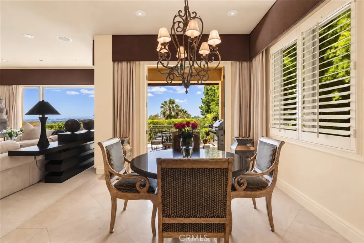
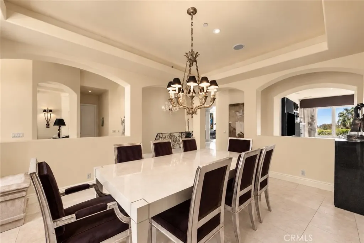
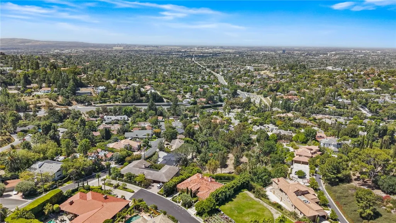
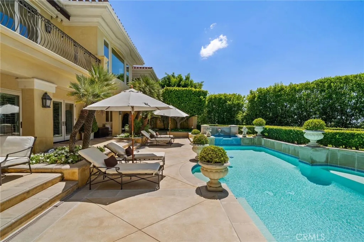
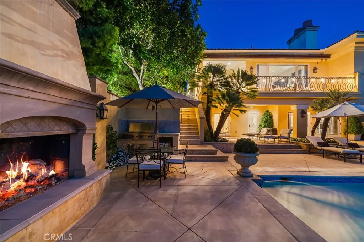
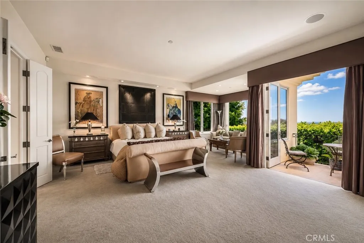
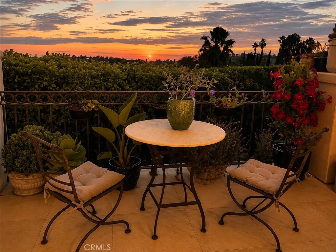
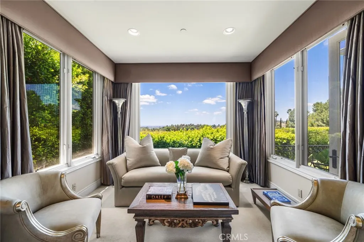
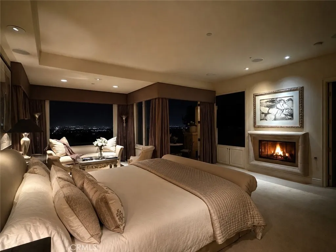
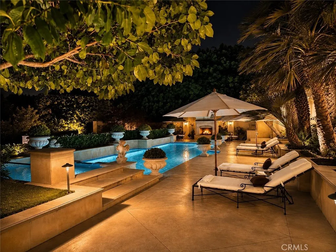
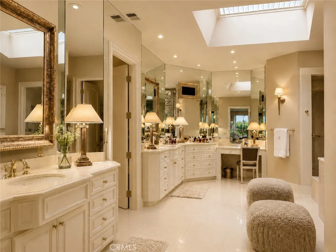
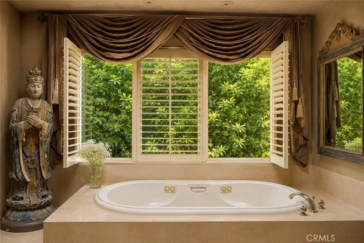
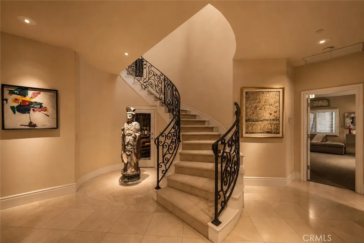
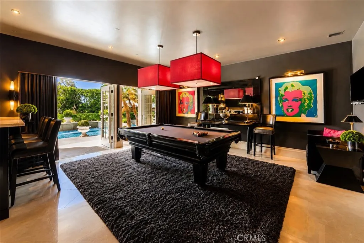
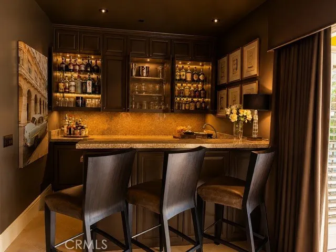
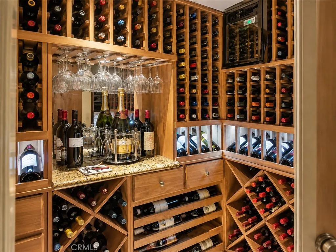
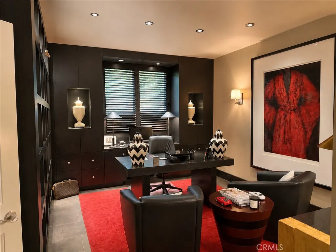
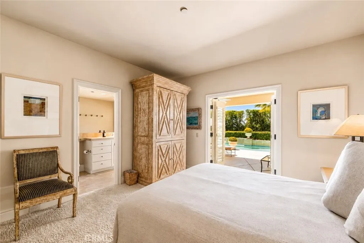
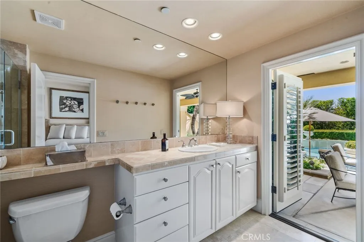
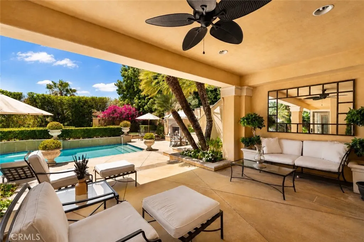
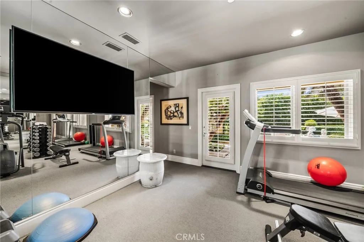
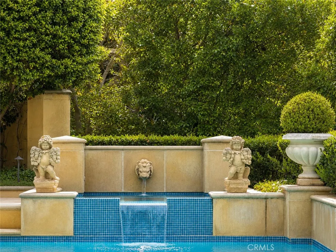
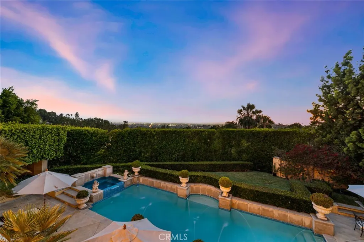
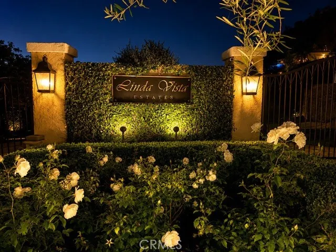
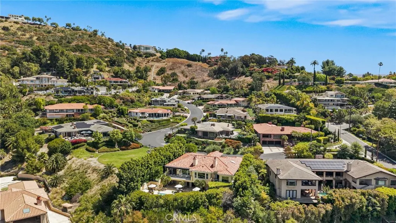
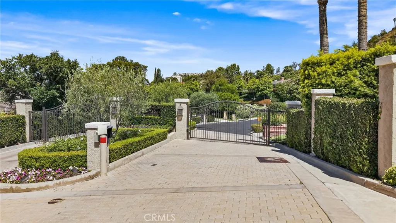
Nestled behind the beautifully landscaped gates of prestigious Linda Vista Estates in coveted Cowan Heights, Villa Melaggio offers a rare combination of privacy, panoramic views, timeless architecture and resort-style living. Offered for the first time, this exceptional property reflects the original owner’s thoughtful vision, with carefully considered design enhancements and significant upgrades created in collaboration with the original builder. Meticulously maintained since its completion, the residence represents a rare opportunity to acquire a custom estate of this caliber. The custom 5,341-square-foot residence enjoys sweeping vistas across Orange County to the Pacific Ocean and Catalina Island, with spectacular sunrises and sunsets becoming part of everyday life. Designed for both entertaining and relaxed daily living, the home features soaring ceilings, walls of glass, limestone flooring, custom finishes, a chef’s kitchen, inviting family room, formal dining room, music room/library, and a main-level primary retreat with fireplace, spacious sitting area and spa-inspired bath. Four additional en-suite bedrooms provide exceptional comfort and privacy for family and guests. The resort-style grounds feature a pool, spa, outdoor fireplace and barbecue area, expansive patios, lawn and exceptional mature landscaping that provides beauty and privacy throughout the estate. Additional land beyond the manicured hedges offers exciting possibilities for gardening, a vineyard, recreation or future lifestyle amenities. Villa Melaggio is more than a beautiful home; it is a private lifestyle defined by serenity, indoor-outdoor living, unforgettable views and the simple luxury of watching the sun rise and set from your own estate. Together, these features and this exceptional location create one of Orange County’s most desirable addresses.
| Elementary School | Middle School | High School |
|---|---|---|
| Arroyo Elementary School | Hewes Middle School | Foothill High School |
| Price History | |
|---|---|
| 9/18/2026 | Listed $5,500,000 |
General Features
| Living Area | 5321 |
|---|---|
| Sewer | Public Sewer |
| Heating | Central |
| Cooling | Central Air |
| Possession | Negotiable |
| Appliances | Double Oven,Dishwasher,Refrigerator,Warming Drawer |
| HOA Fee | 1750 |
| Garage Spaces | 3 |
| Patio/Porch Features | Covered,Patio |
| Pool Features | Private |
| Security Features | Gated Community |
| Exclusions | Living Room Chandelier, Powder Bath Chandelier |
| Year Built | 1998 |
| View | Catalina,City Lights,Panoramic |
| Stories Count | 2 |
| Levels | Two |
| Property Subtype | Single Family Residence |
| Community Features | Foothills,Gated |
| Assoc Fee Paid Per | Annually |
| County | Orange |
| New Construction | false |
| Property Type | Residential |
| Association Amenities | Controlled Access |
| HOA | true |
| Attached Garage | true |
| Garage Y/N | true |
| Full Baths | 3 |
| Special Listing Conditions | Standard |
| Status | Active |
| Directions | From Newport ave, take Ridgeway to Linda Vista Estates, enter gate and will be on the left |
| High School | Foothill |
| City | North Tustin |
| Disclosures | Covenants/Restrictions Disclosure,Unincorporated |
| Association Name | Linda Vista Estates |
| Entry Location | 1 |
| Senior Community Y/N | false |
| High School District | Tustin Unified |
| Number Of Units Total | 1 |
| MLS Area | NTS - North Tustin |
| Lot Size Units | Square Feet |
| Lot Size Square Feet | 28054 |
| Listing Terms | Cash,Conventional |
| Spa Features | Private |
| Elementary School | Arroyo |
| Property Attached Y/N | false |
| Land Lease Y/N | false |
| Middle/Junior High School | Hewes |
| Additional Parcels Y/N | false |
| Lease Considered Y/N | false |
| Virtual Tour | https://youtu.be/iHtzd3l4gHw |
| Structure Type | House |
| Living Area Units | Square Feet |
| Builder Name | Haigh Builders |
| Standard Status | Active |
| Occupancy Type | Owner |
| Year Built Source | Public Records |
| Tax Lot | 4 |
| Virtual Tour | https://youtu.be/GPSX3_-An6Y |
| Property Sub Type Additional | Single Family Residence |
| PostalCity | SANTA ANA |
Interior Features
| Interior Amenities | Built-in Features,Balcony,Breakfast Area,Separate/Formal Dining Room,Granite Counters,High Ceilings,Recessed Lighting,Bar,Bedroom on Main Level,Dressing Area,Main Level Primary,Multiple Primary Suites,Primary Suite,Walk-In Closet(s) |
|---|---|
| Fireplace Features | Family Room,Living Room,Primary Bedroom,Outside |
| Total Stories | 2 |
| Common Walls | No Common Walls |
| Air Conditioning Y/N | true |
| Heating Y/N | true |
| Fireplace Y/N | true |
| Half Baths | 1 |
| 3/4 Baths | 2 |
| Laundry Features | Inside,Laundry Room |
| Total Bedrooms | 5 |
| Below Grade Finished Area | 300 |
| Entry Level | 1 |
| Main Level Bedrooms | 1 |
| Main Level Bathrooms | 2 |
| LivingAreaSource | Public Records |
| Total Baths | 6 |
Exterior Features
| Parking Features | Direct Access,Garage |
|---|---|
| Lot Features | 0-1 Unit/Acre |
| Water Source | Public |
| Total Parking | 3 |
| Lot Size Area | 28054 |
| Spa | true |
| Lot Size Acres | 0.644 |
| Private Pool | true |
| Lot Size Source | Public Records |
Amenities
- Foreclosure
- Views
- Short Sale
- New Construction
- Adult 55+
- Lease To Own
- No HOA Fees
- Furnished
- Primary On Main
- Air Conditioning
- Seller Finance
- Green
- Fixer Upper
- Horse
- Golf
- Fireplace
- Deck
- Garage
- Basement
- Pool
Property vs Single Family Average in 92705
Price
Year Built
 Based on information from California Regional Multiple Listing Service, Inc. as of September 19, 2026 12:51 AM UTC This information is for your personal, non-commercial use and may not be used for any purpose other than to identify prospective properties you may be interested in purchasing. Display of MLS data is usually deemed reliable but is NOT guaranteed accurate by the MLS. Buyers are responsible for verifying the accuracy of all information and should investigate the data themselves or retain appropriate professionals. Information from sources other than the Listing Agent may have been included in the MLS data. Unless otherwise specified in writing, Broker/Agent has not and will not verify any information obtained from other sources. The Broker/Agent providing the information contained herein may or may not have been the Listing and/or Selling Agent.
 This information is deemed reliable but not guaranteed. You should rely on this information only to decide whether or not to further investigate a particular property. BEFORE MAKING ANY OTHER DECISION, YOU SHOULD PERSONALLY INVESTIGATE THE FACTS (e.g.square footage and lot size) with the assistance of an appropriate professional. You may use this information only to identify properties you may be interested in investigating further. All uses except for personal, non-commercial use in accordance with
 Last updated: September 19, 2026 12:20 AM UTC Property Information © 2026
  The information being provided by Conejo Simi Moorpark Association of REALTORS ® ("CSMAR") is for the visitor's personal, non-commercial use and may not be used for any purpose other than to identify prospective properties visitor may be interested in purchasing. Any information relating to a property referenced on this web site comes from the Internet Data Exchange ("IDX") program of CSMAR. This web site may reference real estate listing(s) held by a brokerage firm other than the broker and/or
 The MLS™ I-Tech ® All information deemed reliable but not guaranteed. All properties are subject to prior sale, change or withdrawal. Neither listing broker(s) or information provider(s) shall be responsible for any typographical errors, misinformation, misprints and shall be held totally harmless. Listing(s) information is provided for consumer's personal, non-commercial use and may not be used for any purpose other than to identify prospective properties consumers may be interested in
